A multi-national financial services client had the goal of improving their existing office environment while continuing to occupy the space after a lease extension and collaborated with Wright Heerema Architects to make the largest possible impact with stringent design parameters. Despite the challenges, the project was completed on time and within budget, delivered a meaningful improvement to the client’s workplace environment, and created a comfortable experience for the client’s team.
Chicago, IL
12,285
2026
The financial services client is a multi-national company with a hybrid Chicago office, employing nearly 500 people globally and half that locally. Collaborating with Wright Heerema Architects, the client’s goal was to improve their existing workplace within the tenant improvement allowance provided as part of their lease renewal. The work had to be completed ahead of the summer interns’ arrival while the office remained fully occupied.
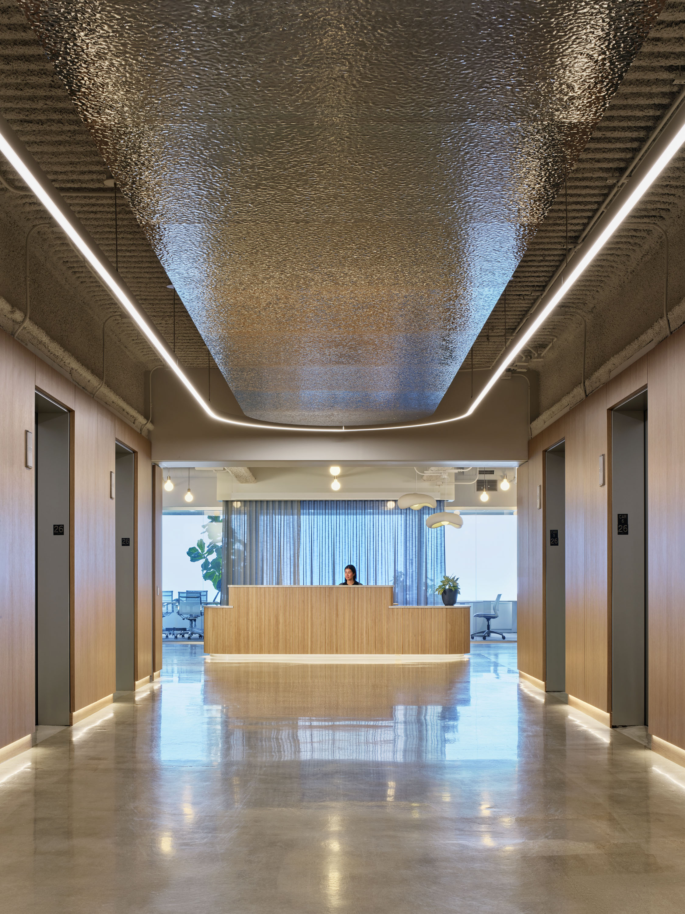
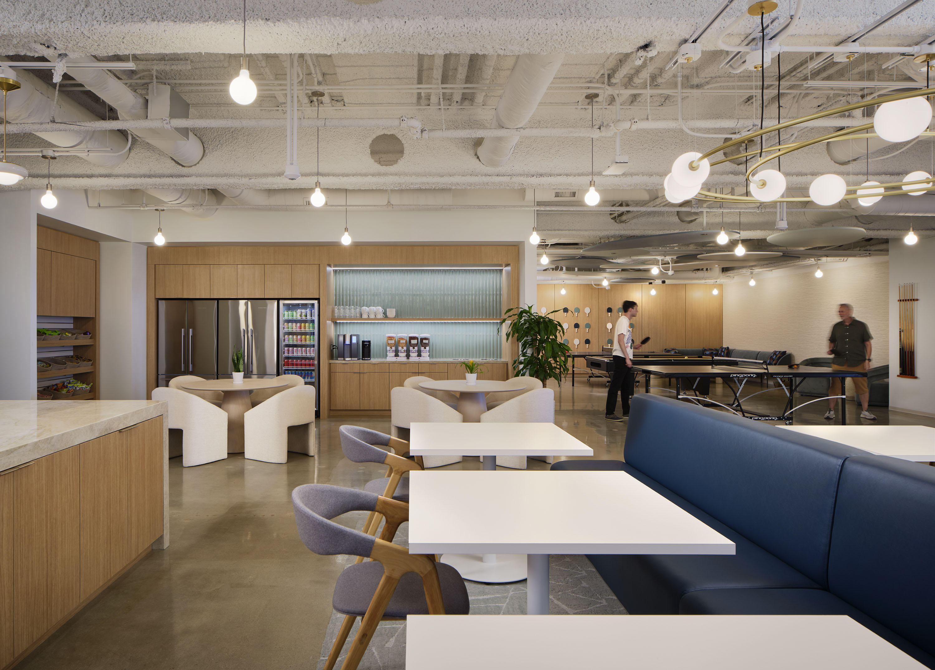
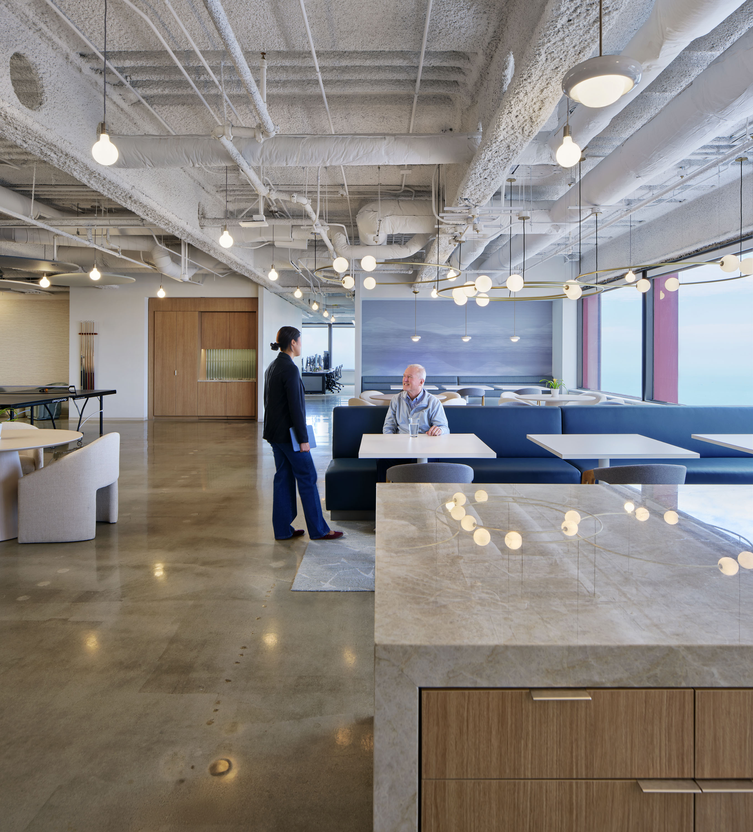
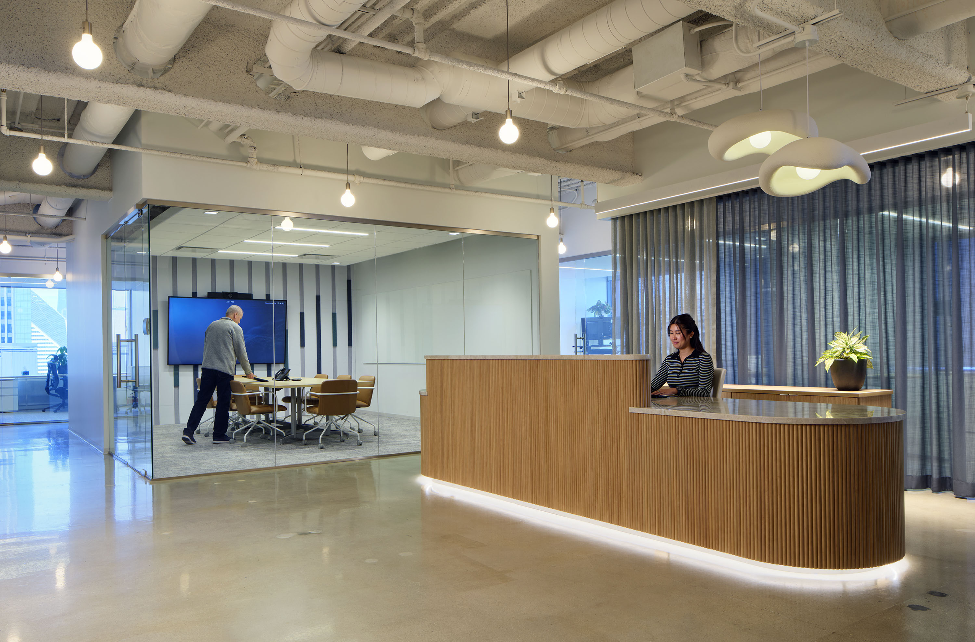
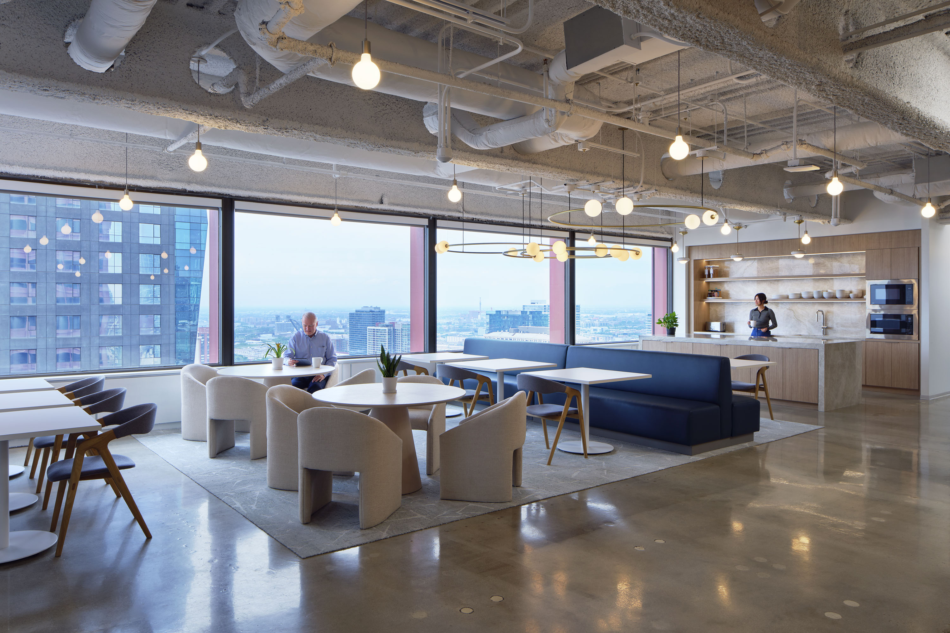
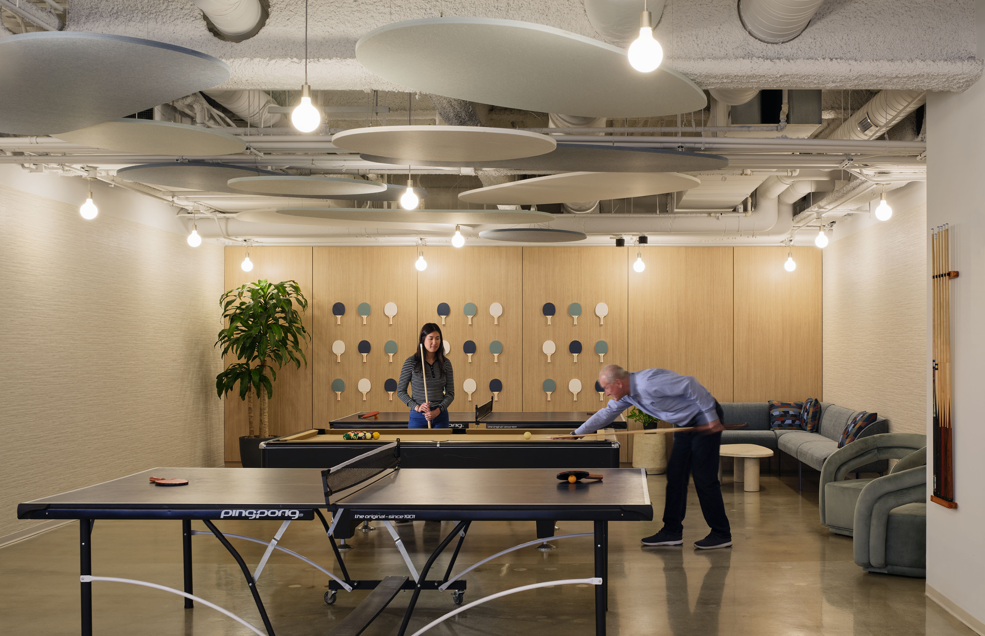
Occupying two floors designed and built at different times, the client wanted to create a more cohesive experience between the older and newer spaces. The renovation focused on the 26th floor, where WHA upgraded key high-traffic areas, including the elevator lobby and reception area, while also reconfiguring the south portion of the floor to add a new IT room, expanded IT workroom, a completely renovated break room and gaming area.
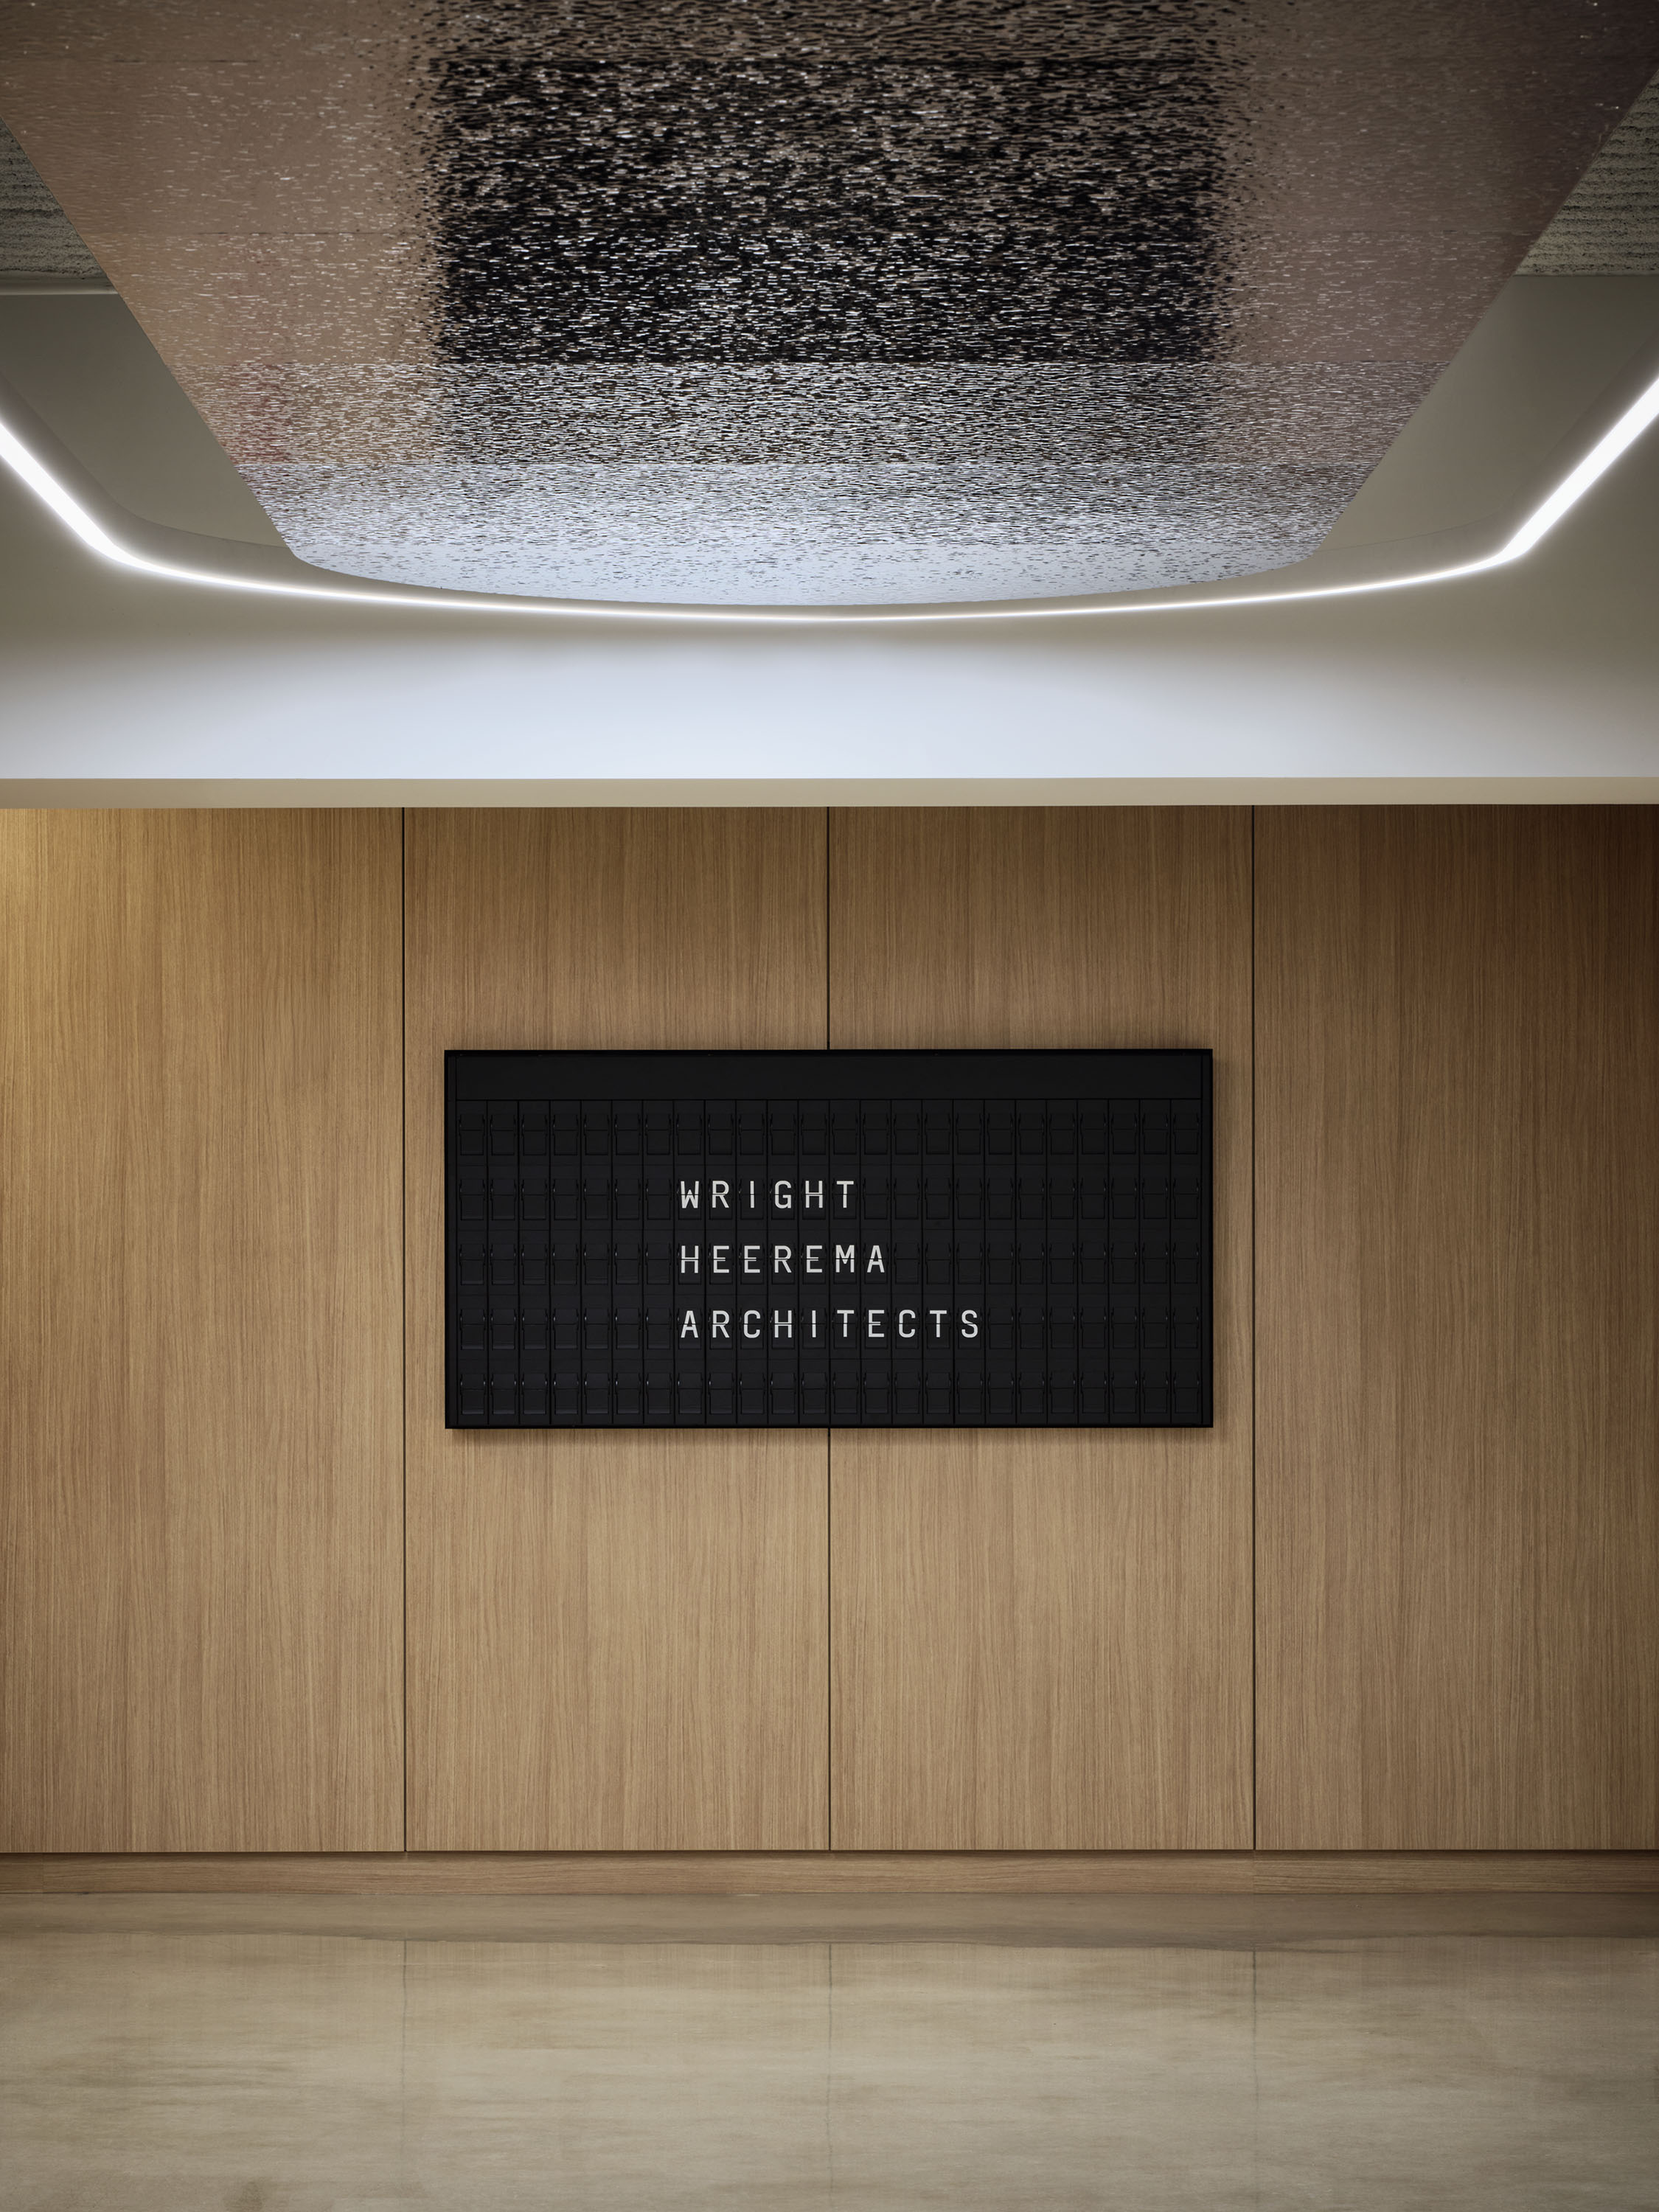
Inspired by the company’s Australian roots, the design draws from its water-based brand identity through an abstract interpretation. A standout feature is the elevator lobby ceiling, where reflective laminate evokes the look and movement of water, creating a powerful first impression upon entry.
By focusing on investing where employees experience the space most, the renovation turned a modest scope into a meaningful workplace upgrade. Today, the financial services client’s team enjoys a workplace that feels comfortable and engaging.